


$265,000
$265,000
For more information regarding the value of a property, please contact us for a free consultation.
4910 N Spruce AVE Kansas City, MO 64119
3 Beds
3 Baths
1,460 SqFt
Key Details
Sold Price $265,000
Property Type Single Family Home
Sub Type Single Family Residence
Listing Status Sold
Purchase Type For Sale
Square Footage 1,460 sqft
Price per Sqft $181
Subdivision Glenhaven
MLS Listing ID 2621146
Sold Date 08/27/26
Style Traditional
Bedrooms 3
Full Baths 2
Half Baths 1
Year Built 1960
Annual Tax Amount $2,113
Lot Size 9,148 Sqft
Acres 0.21000919
Lot Dimensions 122x68x129x82
Property Sub-Type Single Family Residence
Source hmls
Property Description
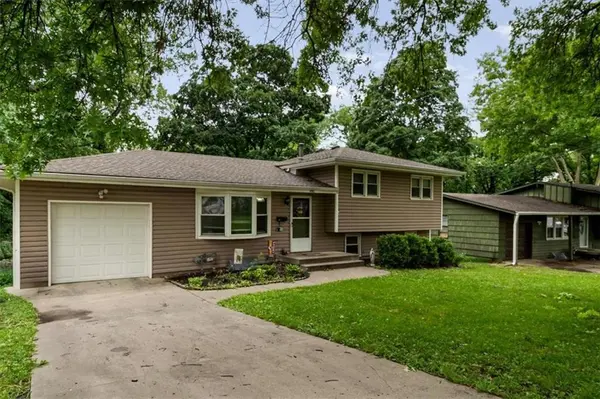
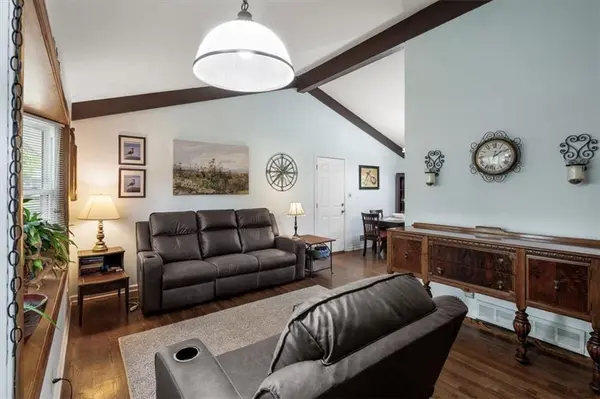
Beautifully maintained and thoughtfully updated Northland home backing to peaceful green space and nearby walking trails! This move-in ready split-level offers multiple living spaces, fresh finishes, and major mechanical updates already completed for peace of mind. The beautifully updated kitchen shines with gorgeous wood cabinetry, abundant counter space, additional outlets, under-cabinet lighting, stainless steel appliances that stay, and durable wood laminate flooring. The spacious primary bedroom easily fits a king-size bed and includes its own private half bath. The main bathroom was tastefully updated approximately five years ago, adding modern style and comfort. Downstairs, the finished basement features new wood laminate flooring and flexible space perfect for a rec room, office, gym, or movie nights. Step outside to enjoy the large concrete patio overlooking a private backyard that backs to green space — ideal for relaxing or entertaining. Additional big-ticket updates include a 7-year-old roof, Leaf Guard gutter guards with lifetime warranty, HVAC only 4 years old, and water heater just 1 year old. Convenient location with easy access to shopping, dining, parks, and highways makes this one irresistible!
Location
State MO
County Clay
Rooms
Basement Concrete, Finished, Walk-Out Access
Interior
Interior Features Ceiling Fan(s), Custom Cabinets, Vaulted Ceiling(s)
Heating Natural Gas
Cooling Electric
Flooring Luxury Vinyl, Wood
Fireplaces Number 1
Fireplaces Type Family Room, Wood Burning
Fireplace Y
Appliance Dishwasher, Disposal, Microwave, Refrigerator, Electric Range, Stainless Steel Appliance(s)
Laundry In Basement
Exterior
Parking Features true
Garage Spaces 1.0
Fence Metal
Roof Type Composition
Building
Lot Description Adjoin Greenspace, Level, Many Trees
Entry Level Split Entry,Tri Level
Sewer Public Sewer
Water Public
Structure Type Board & Batten Siding,Vinyl Siding
Schools
Elementary Schools Lakewood
Middle Schools Maple Park
High Schools Winnetonka
School District North Kansas City
Others
Ownership Private
Acceptable Financing Cash, Conventional, FHA, VA Loan
Listing Terms Cash, Conventional, FHA, VA Loan
Read Less
Want to know what your home might be worth? Contact us for a FREE valuation!

Our team is ready to help you sell your home for the highest possible price ASAP
